
Price Reduction - Views
Address
1334 Shun Pike, Nicholasville, KY
Price
$ 274,999
Property Attributes
- MLS#26021447
- TypeSingle Family
- Listing Status Active
- CountyJESSAMINE
- CityNicholasville
- Area009 - Jessamine County
- NeighborhoodKimberly Heights
- Zip40356
- StyleRanch
- Year Built1985
- Price$ 274,999
- Bedrooms3
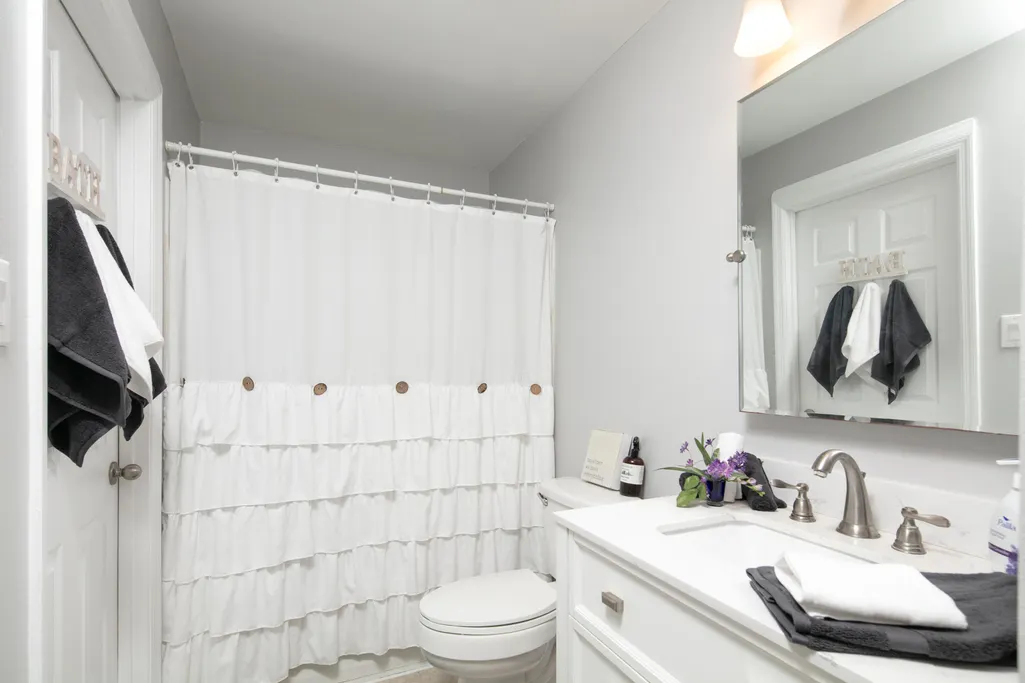
- Full Bathrooms1
- Half Bathrooms0
- Sqr Footage1215
- Lot Size0.22 Acres
Data Source:
ImagineMLS
Property Description
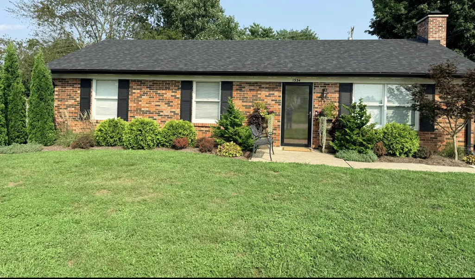
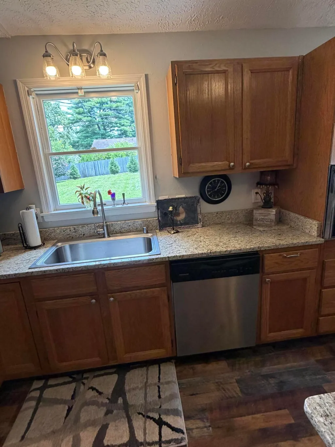
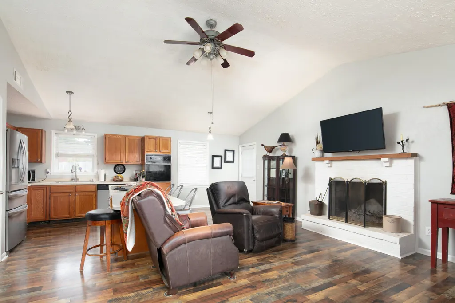
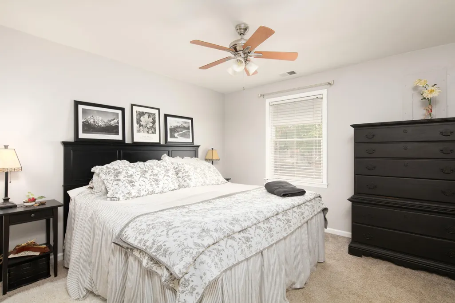
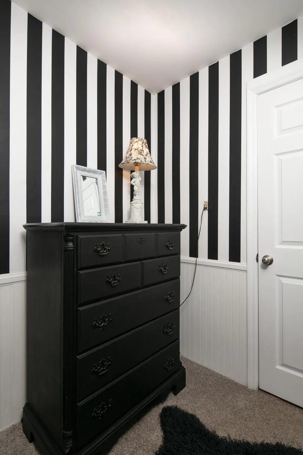
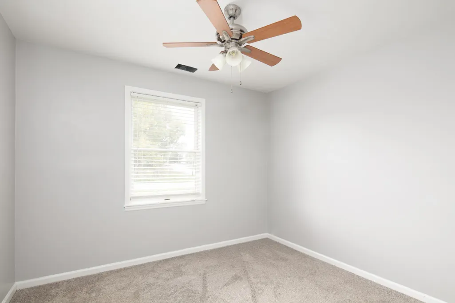
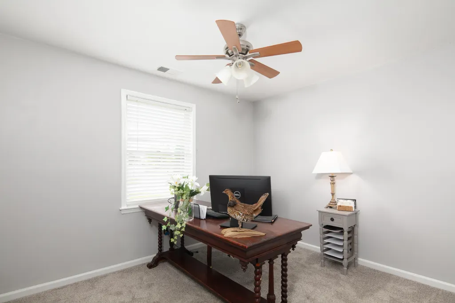
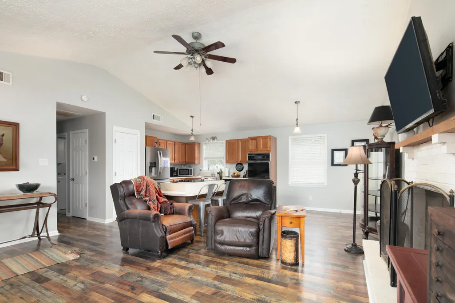
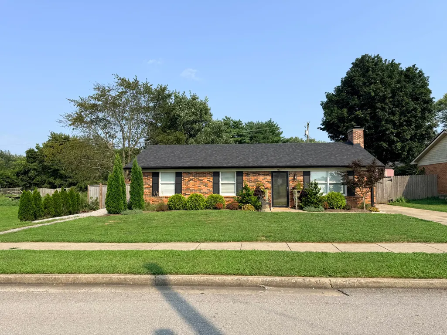
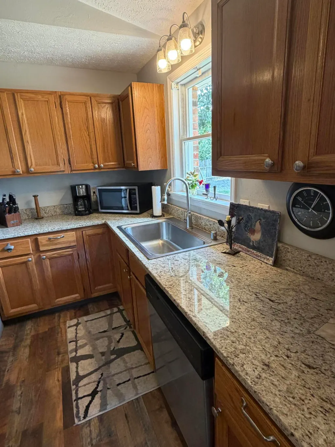
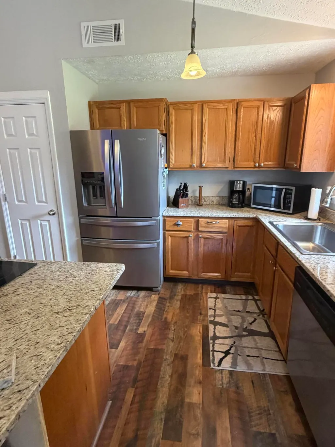
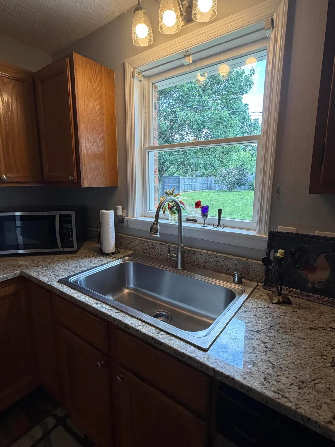
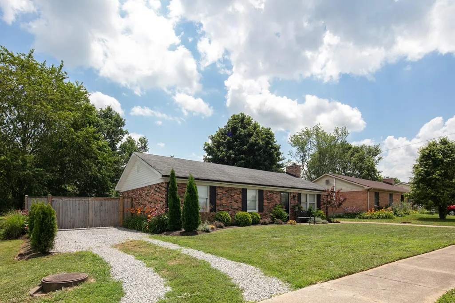
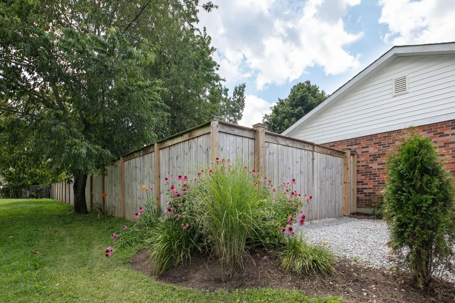
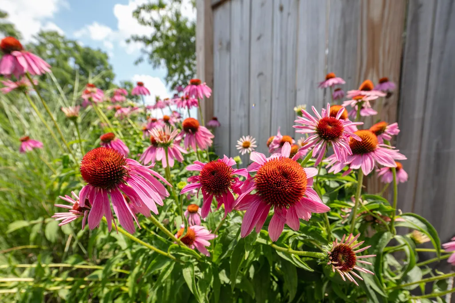
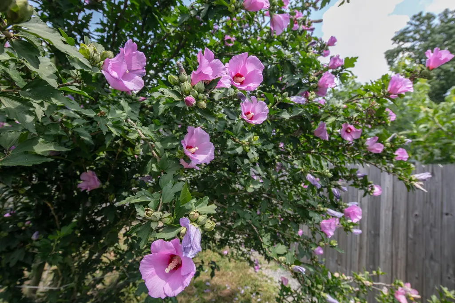
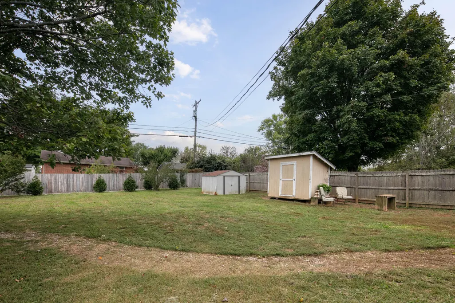
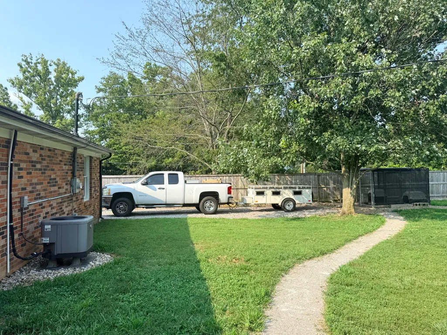
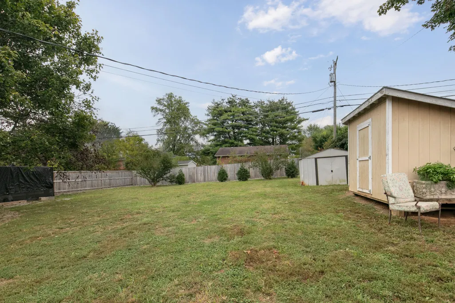
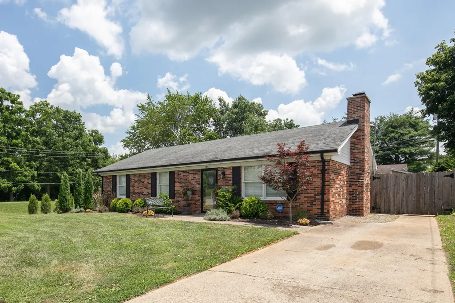
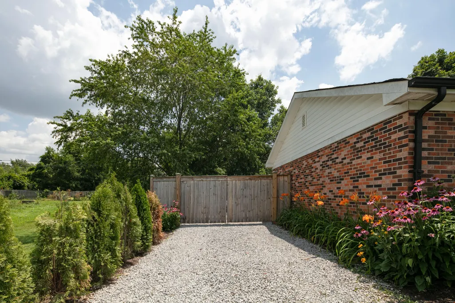
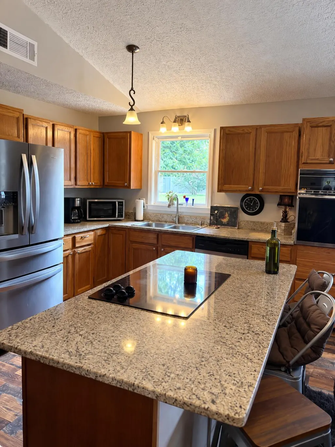
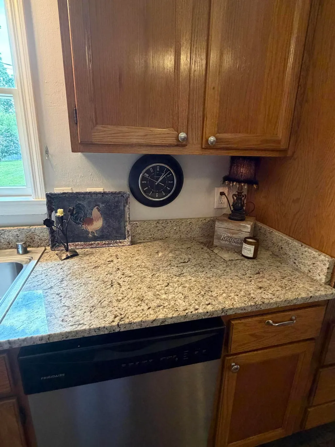
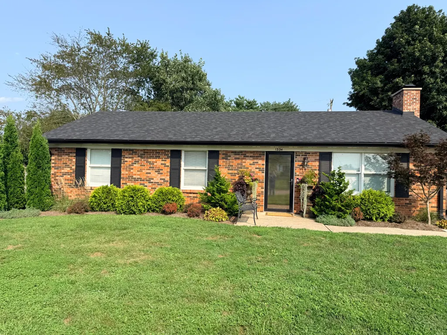
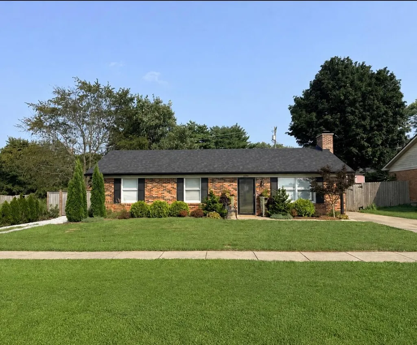
**PRICE REDUCED!** Welcome to this beautifully maintained, move in ready Nicholasville home offering thoughtful updates, exceptional outdoor space, and a peaceful setting—all in a convenient location. This charming 3-bedroom, 1-bathroom ranch offers comfortable living with updates that make moving in easy. The kitchen features granite countertops and new flooring, while the living room and bedrooms also feature new flooring and the interior has been freshly painted. The 6-year-old HVAC system and all electric utilities add to the home's convenience and ease of ownership. One of the true highlights of this property is the extra-large privacy fenced backyard. Whether you're entertaining family and friends, enjoying time with your pets, gardening, storing an RV, or simply relaxing outdoors, there is plenty of room to make this space your own. Two gates—one on each side of the home. this home provides convenient access and adds flexibility for RV storage, equipment, hobbies, or outdoor projects. The professionally landscaped grounds are truly special, featuring arborvitae, purple coneflowers, daylilies, catmint, and Black-Eyed Susans, creating beautiful seasonal color and a peaceful outdoor retreat! You'll also appreciate the added privacy of no neighboring home directly on the left side of the property, while the beautiful farmland view across the street provides a peaceful backdrop and gorgeous Kentucky sunsets! Whether you're purchasing your first home, downsizing, or looking for a well-maintained property with exceptional outdoor space, this home offers an appealing combination of comfort, updates, privacy, scenic views, and convenience. With the price recently reduced, now is the time to take a closer look! Come see the space, experience the peaceful setting, and discover why this Nicholasville home could be the one you've been waiting for. Schedule your showing today—before someone else gets there first!
| Elementary School | Middle School | High School |
|---|---|---|
| Nicholasville Elementary School | West Jessamine Middle School | West Jess HS |
| Price History | |
|---|---|
| 8/8/2026 | Listed $279,900 |
| 8/18/2026 | 1$278,500 |
| 9/4/2026 | 2$274,999 |
General Features
| Sewer | Private Sewer |
|---|---|
| Heating | Electric,Heat Pump |
| Cooling | Ceiling Fan(s),Central Air,Electric,Heat Pump |
| Utilities | Electricity Connected,Sewer Connected,Water Connected |
| Possession | Close Of Escrow |
| Roof | Shingle |
| Appliances | Cooktop,Dishwasher,Oven,Refrigerator |
| Patio/Porch Features | Patio,Rear Patio |
| Architectural Style | Ranch |
| Construction Materials | Vinyl Siding,Brick Veneer |
| Year Built | 1985 |
| View | Farm |
| Levels | One |
| Property Subtype | Single Family Residence |
| Parcel Number | 047-30-01-002.00 |
| Community Features | Park,Pool,Tennis Court(s) |
| County | Jessamine |
| New Construction | No |
| Property Type | Residential |
| HOA | No |
| Attached Garage | No |
| Subdivision Name | Kimberly Heights |
| Garage Y/N | No |
| Other Structures | Shed(s) |
| Total Rooms | 5 |
| Full Baths | 1 |
| Status | Active |
| Directions | Us 27 south take a left on Shun Pike go through the 4-way stop sign home located on the right! |
| High School | West Jess HS |
| City | Nicholasville |
| High School District | Jessamine County - 9 |
| MLS Area | 009 - Jessamine County |
| Lot Size Units | Acres |
| Lot Size Square Feet | 9749.0 |
| Carport Y/N | No |
| Elementary School | Nicholasville |
| Land Lease Y/N | No |
| Home Warranty Y/N | No |
| Middle/Junior High School | West Jessamine Middle School |
| MLS Area Minor | 009 - Jessamine County |
| Lease Considered Y/N | No |
| Rent Control Y/N | No |
| Structure Type | House |
| Standard Status | Active |
| MobileHomeRemainsYN | No |
| Senior Community | None |
Interior Features
| Interior Amenities | Breakfast Bar,Ceiling Fan(s),Eat-in Kitchen |
|---|---|
| Flooring | Carpet,Laminate,Tile |
| Total Fireplaces | 1 |
| Fireplace Features | Family Room,Kitchen,Wood Burning |
| Basement (Y/N) | No |
| Air Conditioning Y/N | Yes |
| Heating Y/N | Yes |
| Window Features | Blinds,Insulated Windows |
| Fireplace Y/N | Yes |
| Above Grade Finished Area | 1215.0 |
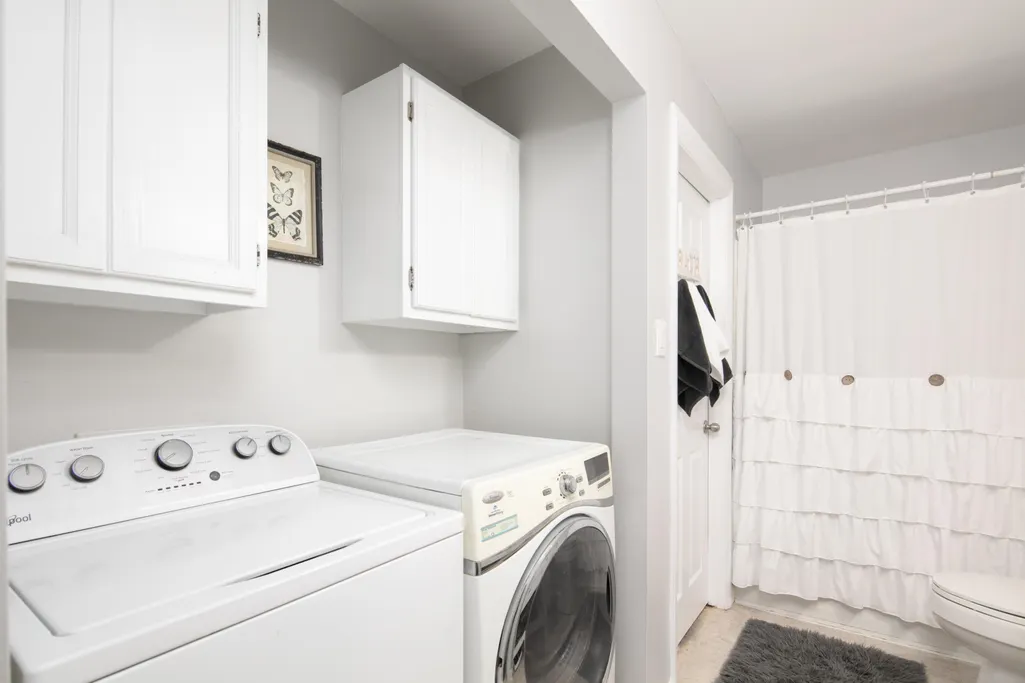
| Laundry Features | Electric Dryer Hookup,Main Level,Washer Hookup |
| Total Bedrooms | 3 |
| Below Grade Finished Area | 0.0 |
| LivingAreaSource | Public Records |
| Total Baths | 1 |
| Heating-Heat Pump | True |
Exterior Features
| Exterior Amenities | Other |
|---|---|
| Fencing | Privacy,Wood |
| Parking Features | Driveway |
| Lot Features | Landscaped,Many Trees |
| Water Source | Public |
| Lot Size Area | 0.22 |
| Foundation Details | Slab |
| Building Area Total | 1215.0 |
| Lot Size Acres | 0.22 |
| Lot Size Source | Public Records |
| Waterfront Y/N | No |
| Crops Included Y/N | No |
| Horse Y/N | No |
| Irrigation Water Rights Y/N | No |
Amenities
- Foreclosure
- Views
- Short Sale
- New Construction
- Adult 55+
- Lease To Own
- No HOA Fees
- Furnished
- Primary On Main
- Air Conditioning
- Seller Finance
- Green
- Fixer Upper
- Horse
- Golf
- Fireplace
- Deck
- Garage
- Basement
- Pool
Property vs Single Family Average in 40356
Price
Year Built
Visits
 Data last updated: September 16, 2026 7:15 AM UTC and updating occurs daily